
The kitchen is one of the most important spaces in a home. It is no longer used only for preparing meals. In many homes, the kitchen serves as a dining area, gathering space, workspace, entertainment area, and central part of everyday family life.
Because of this, a well-planned kitchen remodel can improve both the appearance and functionality of a property.
Modern kitchen design focuses on more than attractive cabinets and expensive appliances. The best kitchens combine efficient layouts, practical storage, durable materials, appropriate lighting, and a cohesive visual style.
Whether you are planning a complete kitchen renovation or looking for smaller upgrades, the following kitchen remodeling ideas can help create a space that feels modern, functional, and timeless.
1. Start With an Efficient Kitchen Layout
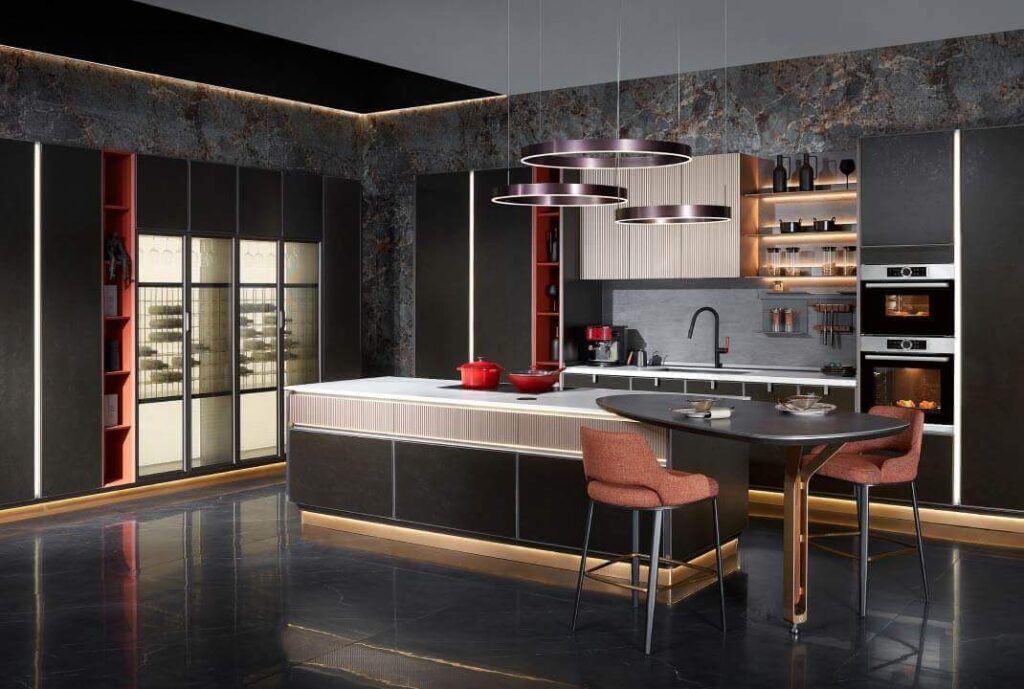
The layout should be the first consideration in almost every kitchen remodeling project.
A beautiful kitchen can still be frustrating if the refrigerator, sink, cooktop, and preparation areas are positioned poorly.
Common kitchen layouts include:
- Galley kitchens
- L-shaped kitchens
- U-shaped kitchens
- One-wall kitchens
- Island kitchens
- Open-plan kitchens
The ideal layout depends on the size of the room, location of doors and windows, plumbing, and how the household uses the space.
Focus on Workflow
Think about how food moves through the kitchen.
A practical workflow usually includes:
- Food storage
- Food preparation
- Cooking
- Serving
- Cleaning
The refrigerator should be reasonably accessible from the main preparation area.
The sink should have sufficient surrounding counter space.
The cooktop should also have room nearby for placing ingredients and cookware.
Efficient workflow can make a bigger difference to everyday comfort than simply choosing more expensive finishes.
2. Add a Functional Kitchen Island
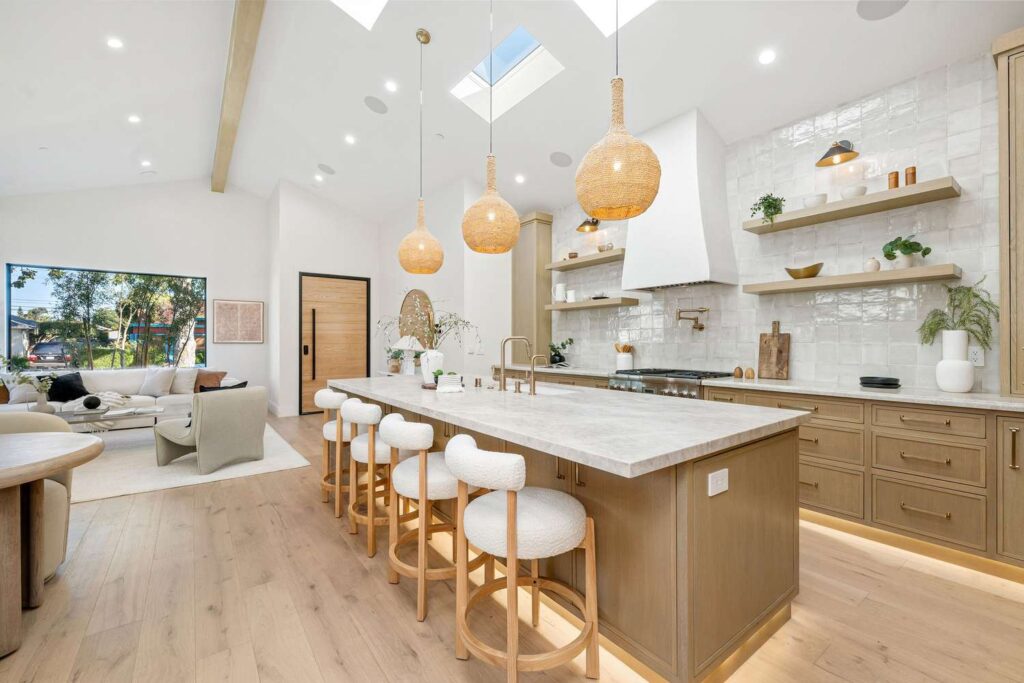
A kitchen island can become the centerpiece of a modern kitchen.
Depending on its size, an island can provide:
- Additional countertop space
- Storage
- Seating
- Food preparation space
- A sink
- A cooktop
- Electrical outlets
- A social gathering area
However, an island should not be added simply because it looks attractive in photographs.
There needs to be enough space around it for people to move comfortably and for cabinet doors and appliances to open properly.
Kitchen Island Seating
If the kitchen is used for casual meals, adding seating can make the island more versatile.
Counter-height stools are common, but the seating should be proportional to the island.
A narrow island may work better as a preparation surface rather than a dining area.
3. Choose Modern Kitchen Cabinets
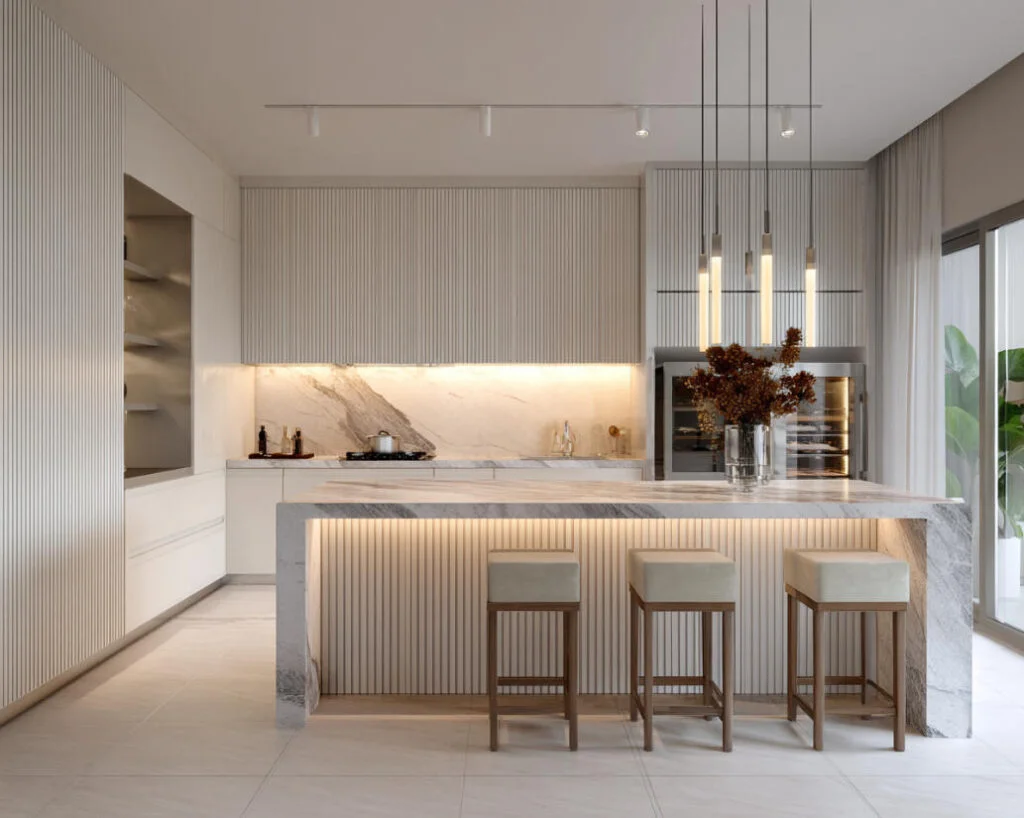
Kitchen cabinets occupy a large percentage of the visual area in most kitchens.
Changing the cabinets can therefore transform the entire room.
Popular modern cabinet styles include:
- Flat-panel cabinets
- Shaker cabinets
- Natural wood cabinets
- Two-tone cabinets
- Handleless cabinets
- Floor-to-ceiling cabinets
Two-Tone Kitchen Cabinets
Using two complementary cabinet finishes can add visual depth.
For example, upper cabinets can be light while the island uses a darker wood or contrasting color.
Another approach is to use natural wood throughout the lower cabinets and a neutral color for upper cabinetry.
The key is to maintain a consistent relationship between the cabinets, countertops, flooring, and backsplash.
4. Maximize Kitchen Storage
Storage is one of the most valuable improvements in a kitchen renovation.
Modern kitchens often use every available area to reduce countertop clutter.
Potential storage solutions include:
- Deep drawers
- Pull-out pantry cabinets
- Corner storage systems
- Appliance garages
- Vertical cabinets
- Drawer organizers
- Built-in recycling bins
- Under-island storage
Deep Drawers
Large drawers can make pots, pans, and dishes easier to access than traditional lower cabinets.
Instead of reaching into a dark cabinet, homeowners can pull the entire drawer toward them.
Pull-Out Pantry
A narrow pull-out pantry can make use of spaces that might otherwise be wasted.
It can provide storage for spices, canned goods, oils, and other kitchen supplies.
5. Upgrade the Kitchen Countertops
Countertops are both a visual and functional component of the kitchen.
They need to withstand food preparation, heat, moisture, and regular cleaning.
Popular countertop materials include:
- Quartz
- Granite
- Marble
- Quartzite
- Porcelain
- Solid surface
- Butcher block
Quartz Countertops
Quartz is popular in modern kitchen design because it offers a wide range of colors and patterns while requiring relatively straightforward maintenance.
Natural Stone
Marble and quartzite can create a high-end appearance.
Natural stone often features unique patterns, meaning each installation can have its own character.
However, homeowners should understand the maintenance requirements of the selected material.
6. Create a Statement Kitchen Backsplash
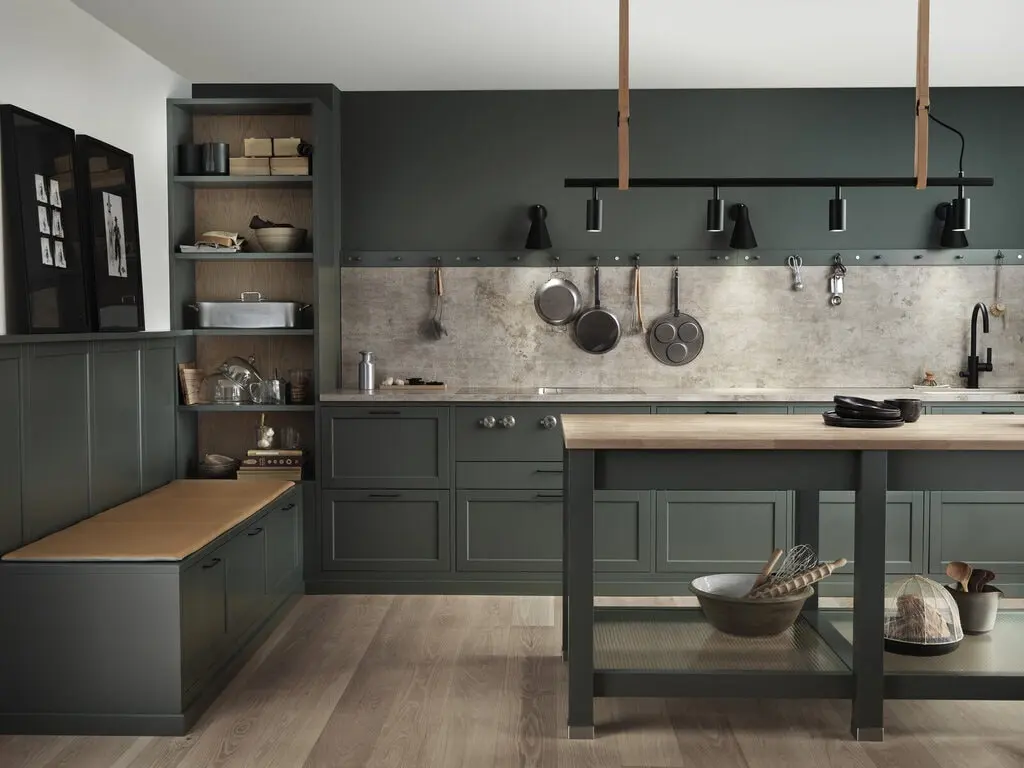
The backsplash provides an opportunity to introduce texture, color, or pattern.
Common choices include:
- Subway tile
- Large-format porcelain
- Marble
- Glass
- Mosaic tile
- Natural stone
- Slab backsplashes
A full-height backsplash can create a particularly sophisticated appearance.
Instead of stopping at the bottom of the cabinets, the material can extend toward the ceiling.
Slab Backsplashes
Using a continuous stone or porcelain slab behind the countertop can reduce visual interruptions created by grout lines.
It can also create a high-end appearance in contemporary kitchens.
7. Improve Kitchen Lighting
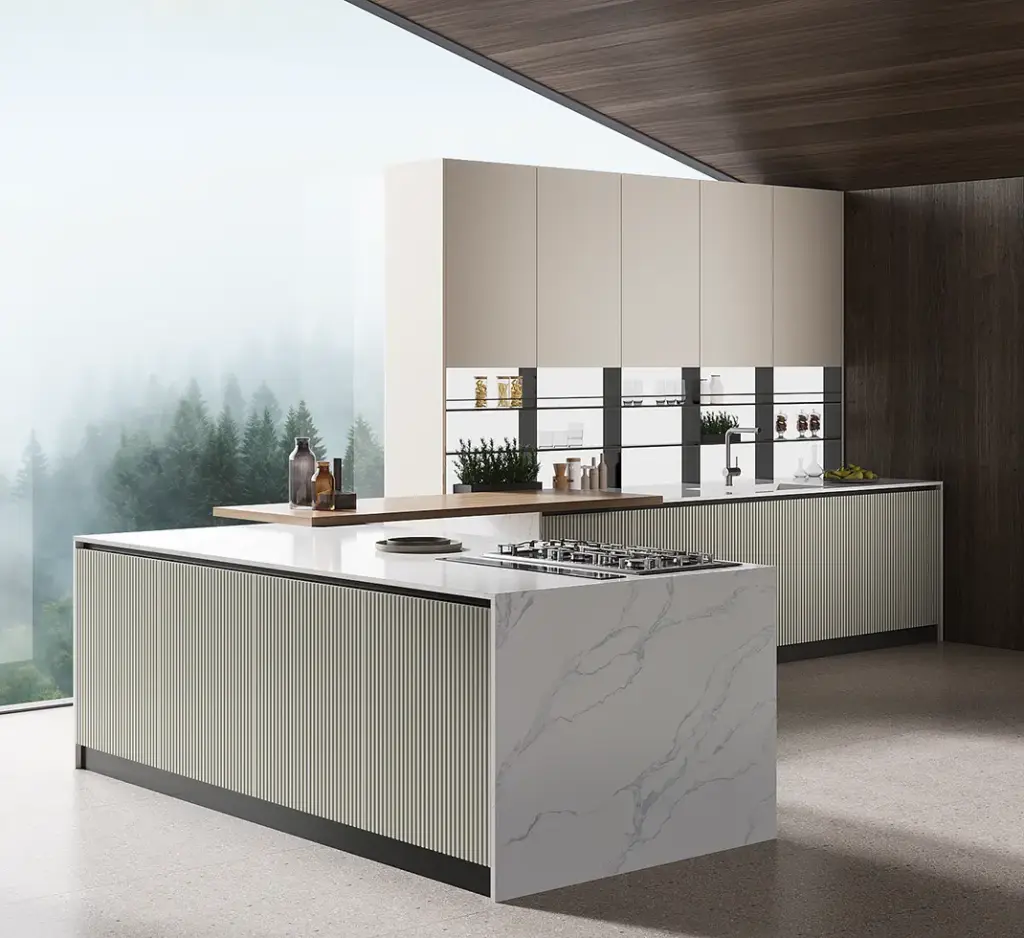
Good kitchen lighting is essential for both safety and appearance.
A layered lighting plan can combine:
- Recessed ceiling lights
- Pendant lights
- Under-cabinet lighting
- Island lighting
- Wall sconces
- Accent lighting
Under-Cabinet Lighting
Under-cabinet LEDs provide useful illumination for food preparation.
They can also make the kitchen look more sophisticated at night.
Pendant Lighting
Pendant fixtures above an island can become a decorative focal point.
The size and number of pendants should correspond to the dimensions of the island.
Oversized fixtures can work well in large kitchens but may overwhelm smaller spaces.
8. Upgrade Kitchen Appliances
Appliances can influence both the functionality and appearance of a kitchen.
Modern kitchens may include:
- Built-in refrigerators
- Induction cooktops
- Wall ovens
- Drawer microwaves
- Integrated dishwashers
- Wine refrigerators
- Smart ovens
Stainless steel remains popular, but integrated appliances can create a more seamless appearance.
Built-In Appliances
Panel-ready refrigerators and dishwashers can be covered with matching cabinet fronts.
This creates a continuous visual line across the kitchen.
The choice should depend on both design preferences and practical requirements.
9. Consider an Induction Cooktop
Induction cooking has become increasingly popular in modern kitchen design.
It offers a clean, minimalist appearance and can provide precise temperature control.
Induction cooktops also have a relatively flat surface that can be easier to clean than traditional gas burners.
Before installing one, verify that the home’s electrical system can support the required equipment.
10. Add a Dedicated Coffee or Beverage Station
A beverage station can make a large kitchen more functional.
It might include:
- Coffee machine
- Espresso machine
- Kettle
- Mug storage
- Beverage refrigerator
- Glassware
- Countertop space
The station can be integrated into the main cabinetry or placed in a separate section.
For families who use the kitchen heavily in the morning, this can prevent multiple people from competing for the primary preparation area.
11. Use Natural Wood to Add Warmth
Modern kitchens can sometimes feel cold when they rely heavily on white, gray, glass, and metal.
Natural wood can add warmth and texture.
It can be used for:
- Cabinets
- Island panels
- Ceiling beams
- Shelving
- Flooring
- Bar fronts
Light oak works particularly well in Scandinavian and contemporary interiors.
Dark wood can create a more dramatic luxury appearance.
The wood finish should complement the flooring and other architectural materials.
12. Create a Modern Open-Plan Kitchen
Open-plan kitchens connect the cooking area with the dining and living spaces.
This layout can make a home feel larger and encourage interaction.
However, open-plan design also requires careful consideration of:
- Noise
- Cooking odors
- Storage
- Visual clutter
- Appliance placement
- Lighting
Because the kitchen is visible from other areas of the home, cabinet finishes, countertops, and appliances should complement the surrounding interior.
A highly cluttered kitchen can make the entire open-plan space appear disorganized.
13. Add Smart Kitchen Technology
Technology can make a kitchen more convenient.
Modern smart kitchen features may include:
- Smart ovens
- Connected refrigerators
- Touchless faucets
- Smart lighting
- Voice-controlled appliances
- Leak detection
- Smart water monitoring
Touchless faucets can be particularly convenient when preparing food because they reduce the need to touch the faucet handle with dirty hands.
Smart lighting can also allow homeowners to create different settings for cooking, dining, entertaining, and nighttime use.
14. Upgrade the Kitchen Hardware
Cabinet hardware may seem like a small detail, but replacing it can dramatically change the appearance of an existing kitchen.
Popular finishes include:
- Matte black
- Brushed brass
- Polished chrome
- Brushed nickel
- Bronze
For a modern look, select hardware with simple shapes.
Long cabinet pulls can create a contemporary appearance, while smaller knobs may provide a more traditional feel.
Match the Finishes Carefully
Cabinet hardware does not necessarily need to match every other metal in the room.
However, there should be a deliberate relationship between cabinet pulls, faucets, lighting fixtures, and appliances.
Too many unrelated finishes can make the kitchen appear inconsistent.
15. Design a Kitchen That Will Age Well
Kitchen renovations can be expensive, so it is worth thinking beyond current trends.
Some trends may become dated relatively quickly.
A more timeless approach is to use classic materials for major investments and incorporate trends through replaceable elements.
For example:
- Timeless cabinets
- Durable countertops
- Neutral flooring
- Quality lighting
can provide a long-term foundation.
Trendy colors and decorative accessories can then be introduced through:
- Bar stools
- Artwork
- Rugs
- Pendant fixtures
- Small appliances
This makes future updates easier.
How to Make a Small Kitchen Look Bigger
A small kitchen does not necessarily need to feel cramped.
Several design strategies can visually expand the space.
Use Light Colors
Light cabinets and walls can make the room feel brighter.
Use Reflective Surfaces
Glossy backsplash materials and reflective finishes can increase the amount of light in the room.
Extend Cabinets to the Ceiling
Tall cabinets use vertical space and reduce the appearance of unused areas above the cabinetry.
Reduce Countertop Clutter
Keeping appliances and miscellaneous objects off the countertop creates a cleaner visual environment.
Use Open Shelving Carefully
A small amount of open shelving can create visual openness.
However, too much open shelving can make the kitchen appear cluttered.
How to Make a Kitchen Look More Expensive
A luxury appearance is often more about consistency than price.
Several details can create a high-end appearance.
Use Large-Format Materials
Large-format tile or stone can create a clean visual surface.
Upgrade Lighting
Well-designed lighting can make ordinary materials look significantly better.
Choose Quality Hardware
High-quality handles and faucets can improve the perceived quality of the kitchen.
Keep the Design Consistent
Cabinet colors, countertops, flooring, backsplash, and lighting should work together.
Reduce Visual Clutter
A clean countertop can make the entire kitchen feel more sophisticated.
How Much Does a Kitchen Remodel Cost?
Kitchen remodeling costs vary significantly depending on the size of the kitchen, location, labor costs, materials, and project scope.
A cosmetic update may include:
- Paint
- Cabinet hardware
- Lighting
- Faucet
- Backsplash
- Appliances
A major kitchen renovation can include:
- New cabinets
- Countertops
- Flooring
- Plumbing
- Electrical work
- Structural changes
- New appliances
- Kitchen island
- Custom storage
The difference between a minor kitchen update and a full kitchen remodel can therefore be substantial.
Homeowners should establish a realistic budget before choosing materials.
It is also important to maintain a contingency amount for unexpected issues, particularly in older homes.
Where to Spend More on a Kitchen Remodel
When the budget is limited, prioritize components that are difficult or expensive to replace later.
Cabinets
Good cabinets provide the foundation for the entire kitchen.
Countertops
Countertops experience heavy daily use and should be durable.
Plumbing and Electrical Work
Reliable infrastructure is more important than decorative finishes.
Lighting
Good lighting improves both safety and appearance.
Storage
Efficient storage can make the kitchen considerably easier to use.
Where You Can Save Money
There are also several ways to reduce renovation costs.
Keep the Existing Layout
Changing plumbing and electrical locations can increase labor costs.
Refinish Cabinets
If the existing cabinets are structurally sound, repainting or refinishing them may be an alternative to replacement.
Upgrade Hardware
New handles can create a noticeable visual improvement for relatively little cost.
Choose Practical Countertop Materials
There are many attractive countertop options at different price points.
Mix Materials
Premium materials can be used selectively rather than throughout the entire kitchen.
For example, a high-end stone could be used on the island while a more economical countertop is installed elsewhere.
Common Kitchen Remodeling Mistakes
Ignoring the Workflow
A beautiful kitchen can still be frustrating if the layout is inefficient.
Insufficient Storage
Not having enough storage can quickly create clutter.
Choosing Appliances Too Late
Appliance dimensions can affect cabinet design.
Poor Lighting
Insufficient lighting can make food preparation difficult.
Overcrowding the Island
An oversized island can restrict movement.
Following Trends Too Closely
A highly trendy kitchen may look dated after several years.
Forgetting Ventilation
Good ventilation is important for removing cooking odors, heat, and moisture.
Should You Remodel a Kitchen Before Selling Your Home?
A kitchen can strongly influence how buyers perceive a home.
However, a complete luxury renovation is not always necessary before selling.
If the kitchen is structurally sound, smaller improvements may provide a better balance between cost and presentation.
Potential updates include:
- New cabinet hardware
- Fresh paint
- Updated lighting
- New faucet
- Improved backsplash
- Professional cleaning
- Decluttering
- Minor cabinet refinishing
If the kitchen has outdated cabinets, damaged countertops, poor lighting, or an inefficient layout, a larger renovation may be worth considering.
The appropriate investment depends on the property’s price range and the expectations of buyers in the local market.
Final Thoughts
A successful kitchen remodel combines efficient planning, durable materials, practical storage, good lighting, and a cohesive design.
The most important decision is usually the layout.
Once the layout works, cabinets, countertops, appliances, lighting, hardware, and decorative elements can be selected around it.
A modern kitchen does not have to contain every new technology or the most expensive materials. A carefully designed space with quality fundamentals can remain attractive and functional for many years.
If you are working with a limited budget, focus first on the elements that affect everyday use: storage, lighting, cabinetry, countertops, appliances, and workflow.
For homeowners planning a larger renovation, think about how the kitchen connects with the rest of the house.
A well-designed kitchen should not only look impressive in photographs. It should also make everyday cooking, cleaning, entertaining, and living easier.
Ultimately, the best kitchen remodel is one that combines style, functionality, durability, and long-term value without sacrificing the way the household actually uses the space.