The kitchen is one of the most important spaces in a home. It is where meals are prepared, families gather, guests socialize, and everyday routines take place. Because of its importance, a well-designed kitchen can have a significant impact on both the comfort of a home and its overall appeal to potential buyers.
A modern kitchen does not necessarily need to be filled with the most expensive appliances or luxury finishes. The best kitchen designs combine functionality, efficient layouts, durable materials, attractive finishes, and timeless design.
If you are planning a kitchen renovation, the goal should be to create a space that looks contemporary while remaining practical for everyday use.
Here is how to design a modern kitchen that can improve your home’s appearance, functionality, and potential resale appeal.
Start With the Kitchen Layout
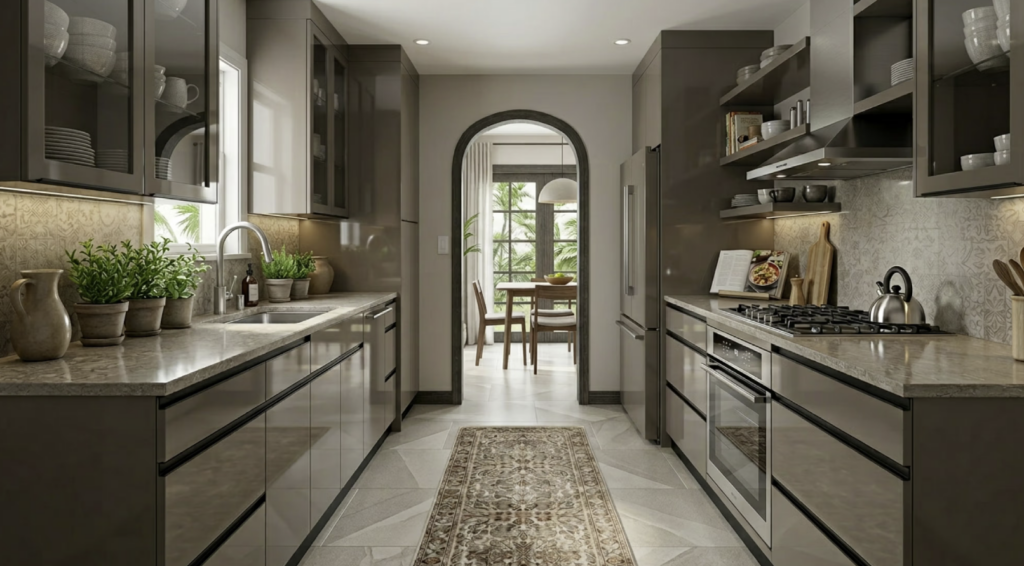
Before choosing cabinets, countertops, appliances, or decorative finishes, determine whether the existing kitchen layout works efficiently.
A beautiful kitchen can still be frustrating if the refrigerator is too far from the preparation area, the cooking zone is difficult to access, or cabinet doors constantly interfere with one another.
Common kitchen layouts include:
- Galley kitchen
- L-shaped kitchen
- U-shaped kitchen
- One-wall kitchen
- Peninsula kitchen
- Island kitchen
The best layout depends on the size and shape of the room.
The Work Triangle
Traditional kitchen planning often focuses on the relationship between the refrigerator, stove, and sink.
These three areas represent some of the most frequently used parts of a kitchen.
While modern kitchen design is more flexible than the traditional work-triangle concept, the basic principle remains useful: frequently used areas should be positioned so that movement between them is convenient.
For example, a homeowner preparing dinner should not have to walk across the entire kitchen repeatedly to move between the refrigerator, sink, and cooking surface.
Think About Traffic Flow
Kitchen design should also account for people who are not cooking.
In an open-concept home, family members may walk through the kitchen while someone is preparing food.
An island can help organize the space, but it should not make the main walkway too narrow.
Adequate clearance between cabinets, appliances, and islands is essential for comfortable movement.
Choose Kitchen Cabinets Carefully
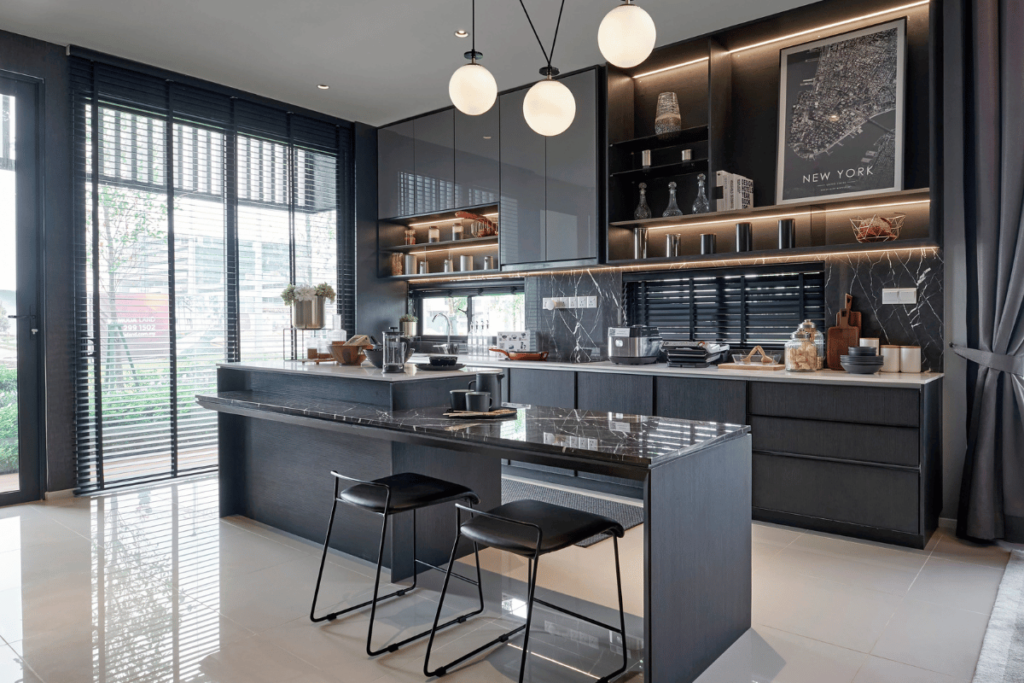
Kitchen cabinets are one of the largest visual elements in the room.
They also represent a significant portion of many kitchen remodeling budgets.
Modern kitchens commonly use simple cabinet profiles with clean lines rather than excessive decorative details.
Popular approaches include:
- Flat-panel cabinets
- Shaker-style cabinets
- Natural wood cabinets
- Two-tone cabinetry
- Handleless cabinets
- Floor-to-ceiling cabinets
Floor-to-Ceiling Cabinets
Tall cabinets can make use of vertical space that would otherwise be wasted.
They can provide additional storage for:
- Small appliances
- Pantry items
- Cookware
- Cleaning supplies
- Serving dishes
Floor-to-ceiling cabinetry can also create a more integrated architectural appearance.
Two-Tone Cabinets
Using two cabinet finishes can add visual interest without making the kitchen overly complicated.
For example, upper cabinets may use a light finish while lower cabinets use natural wood or a darker color.
Another common approach is to use one finish throughout the kitchen and a contrasting material for the island.
The key is to maintain a cohesive palette.
Select Durable Countertops
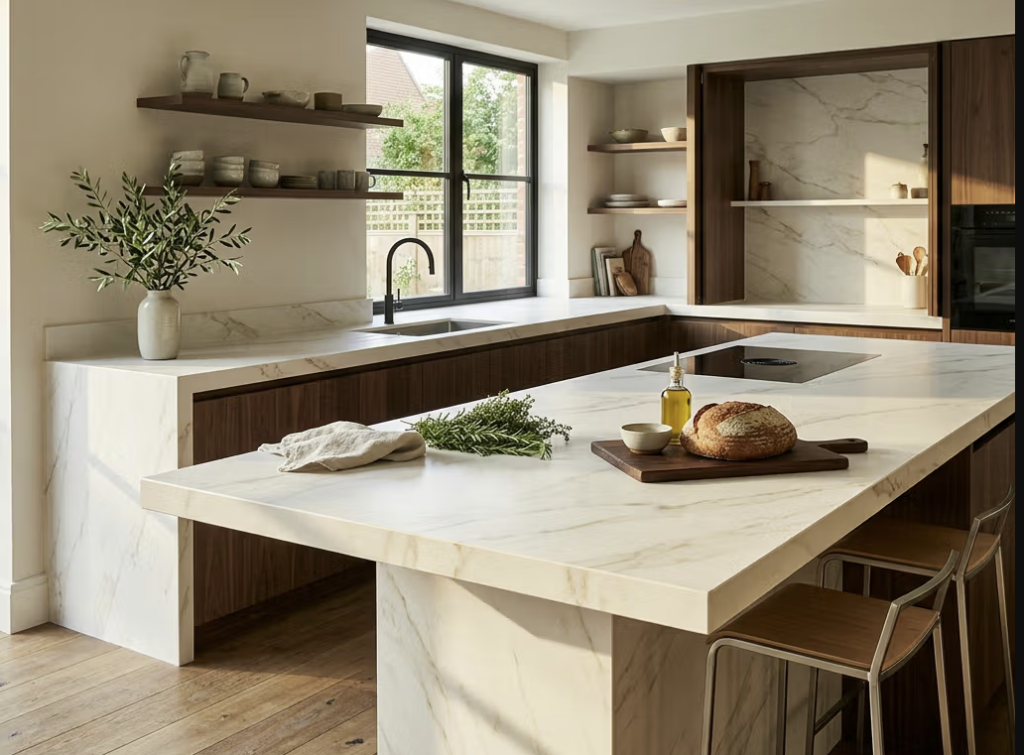
Countertops have a major influence on the appearance of a kitchen.
They are also subjected to daily wear, heat, spills, food preparation, and cleaning.
Common countertop materials include:
Quartz
Quartz is popular because it offers a consistent appearance and comes in a wide range of colors and patterns.
It can mimic the appearance of natural stone while providing a relatively uniform surface.
Natural Stone
Granite, marble, and quartzite can create a premium appearance.
Natural stone has unique patterns, meaning no two slabs are exactly alike.
However, maintenance requirements vary by material, so homeowners should understand how a particular stone should be cleaned and maintained.
Butcher Block
Wood countertops can provide warmth and contrast against modern cabinetry.
They work particularly well in kitchens that combine contemporary elements with natural materials.
Porcelain
Porcelain surfaces can offer a combination of durability and design flexibility.
Large-format porcelain slabs can also create a seamless appearance with fewer visible joints.
Design a Functional Kitchen Island
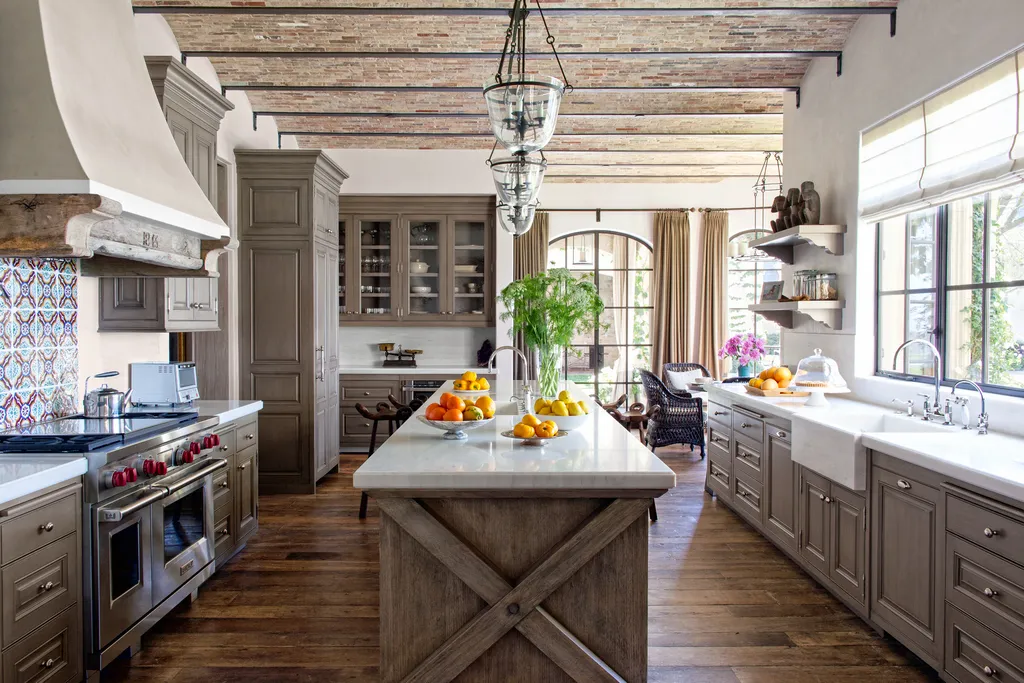
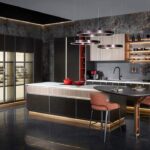
A kitchen island can become the centerpiece of a modern kitchen.
Depending on its size, an island can provide:
- Food preparation space
- Seating
- Storage
- Additional electrical outlets
- Sink
- Cooktop
- Dishwasher
- Beverage station
However, bigger is not always better.
An oversized island can make a kitchen difficult to navigate.
Before installing one, consider the available floor space and required clearance around the island.
Add Seating Carefully
Island seating is useful for casual meals, homework, conversations, and entertaining.
The number of seats should be based on the available counter length rather than simply trying to fit as many stools as possible.
Comfortable spacing between seats can make the island much more practical.
Choose the Right Kitchen Appliances
Appliances can represent a significant part of a kitchen renovation budget.
Modern kitchens may include:
- Refrigerator
- Range or cooktop
- Wall oven
- Microwave
- Dishwasher
- Range hood
- Wine refrigerator
- Beverage refrigerator
The most expensive appliance is not necessarily the best investment.
Instead, select appliances based on how the household actually uses the kitchen.
A homeowner who rarely cooks may benefit more from a reliable mid-range appliance package than from an expensive professional-grade range.
Integrated Appliances
Integrated appliances can create a cleaner appearance by allowing refrigerators, dishwashers, and other equipment to blend with surrounding cabinetry.
This approach can be particularly effective in minimalist kitchens.
Upgrade Kitchen Lighting
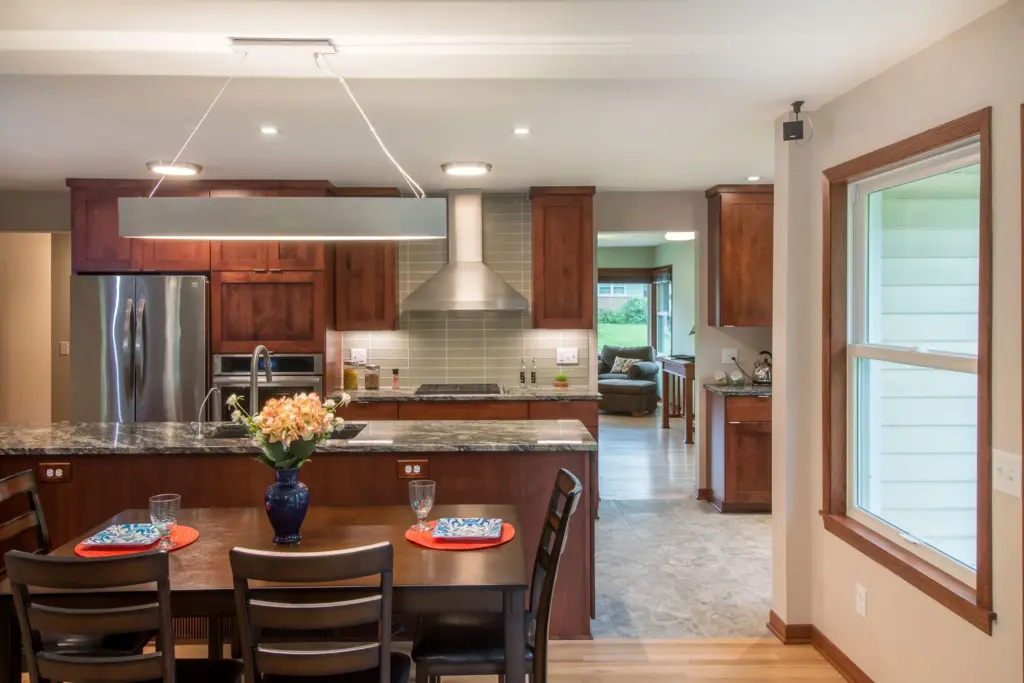
Lighting is one of the most overlooked aspects of kitchen remodeling.
A kitchen needs sufficient light for food preparation, cooking, cleaning, and dining.
A modern lighting plan typically combines several layers.
Ambient Lighting
Provides general illumination throughout the room.
Recessed ceiling lights are commonly used for this purpose.
Task Lighting
Task lighting illuminates specific work areas.
Under-cabinet lighting is particularly useful because it reduces shadows on countertops.
Accent Lighting
Accent lighting can highlight:
- Shelving
- Architectural details
- Cabinetry
- Artwork
- Decorative materials
Pendant Lighting
Pendant lights can provide both functional and decorative value above a kitchen island.
The fixture should complement the overall design rather than compete with it.
Use a Consistent Material Palette
One of the easiest ways to make a kitchen look professionally designed is to limit the number of competing finishes.
A kitchen might combine:
- Natural wood
- White cabinetry
- Stone countertops
- Matte black hardware
- Warm lighting
Another design could use:
- Cream cabinets
- Dark stone
- Brass fixtures
- Natural oak flooring
Both can work well if the materials are coordinated.
Too many unrelated colors and finishes can make the kitchen look fragmented.
Consider a Backsplash
A backsplash protects the wall behind cooking and preparation areas while also providing an opportunity to introduce visual interest.
Modern backsplash options include:
- Subway tile
- Large-format porcelain
- Natural stone
- Marble
- Glass
- Handmade ceramic tile
Full-Height Backsplash
Instead of stopping the backsplash at the bottom of the upper cabinets, some modern kitchens extend the material farther up the wall.
A full-height stone backsplash can create a high-end appearance, particularly when the pattern continues from the countertop.
However, this approach can increase material and installation costs.
Improve Kitchen Storage
Storage is one of the most important aspects of kitchen functionality.
A modern kitchen should make it easy to organize everyday items.
Useful storage features include:
- Deep drawers
- Pull-out pantry shelves
- Corner storage
- Appliance garages
- Tray dividers
- Spice drawers
- Waste sorting systems
- Vertical storage
- Drawer organizers
Hide Small Appliances
Coffee makers, toasters, blenders, and other countertop appliances can quickly create visual clutter.
Dedicated appliance storage can keep the main countertop area cleaner.
An appliance garage or concealed cabinet can provide easy access while maintaining a minimalist appearance.
Consider a Walk-In Pantry
If space allows, a walk-in pantry can add significant functionality.
A pantry can store:
- Dry food
- Canned goods
- Small appliances
- Paper products
- Cleaning supplies
- Bulk purchases
For homeowners who frequently buy groceries in large quantities, pantry storage can reduce clutter throughout the main kitchen.
A smaller pantry can also be incorporated into a cabinet wall.
Choose Kitchen Flooring for Durability
Kitchen flooring needs to withstand spills, dropped objects, foot traffic, and frequent cleaning.
Popular choices include:
Porcelain Tile
Porcelain is durable and available in many styles, including designs that resemble wood or natural stone.
Hardwood
Hardwood can create a warm, continuous appearance when the kitchen connects to other living areas.
Luxury Vinyl
Luxury vinyl can provide a practical alternative for homeowners looking for durability and a variety of design options.
Natural Stone
Stone flooring can create a premium appearance but may require additional maintenance depending on the material.
The best flooring choice depends on the household, budget, climate, and maintenance preferences.
Make the Kitchen More Energy Efficient
Kitchen remodeling provides an opportunity to improve energy efficiency.
Potential upgrades include:
- Energy-efficient appliances
- LED lighting
- Efficient ventilation
- Improved insulation
- Smart controls
- Efficient water fixtures
Energy-efficient appliances can potentially reduce household energy consumption over time.
However, homeowners should evaluate the total cost of an upgrade rather than assuming every premium appliance will provide enough savings to justify its higher purchase price.
Add Smart Kitchen Technology
Smart home technology can also be incorporated into modern kitchen design.
Potential features include:
- Smart refrigerators
- Connected ovens
- Smart lighting
- Motion sensors
- Smart faucets
- Voice-controlled devices
- Energy monitoring
Technology should be integrated carefully.
A modern kitchen should still look clean and timeless rather than resembling a collection of electronic devices.
Design for Aging and Accessibility
A kitchen can also be designed to remain useful as household needs change.
Features that can improve accessibility include:
- Pull-out shelves
- Drawer-based storage
- Easy-to-reach controls
- Lever-style handles
- Good lighting
- Non-slip flooring
- Clear pathways
Universal design principles can benefit people of different ages and abilities.
For example, deep drawers may be easier to access than traditional lower cabinets for many homeowners.
Create a Connection Between the Kitchen and Living Room
Open-concept kitchens remain popular because they allow cooking, dining, and socializing to happen in the same general area.
Removing unnecessary visual barriers can make a smaller home feel more spacious.
However, completely removing walls is not always necessary.
A partial opening, large doorway, peninsula, or consistent flooring can create a connection between spaces without major structural changes.
If a wall may be load-bearing, obtain a professional assessment before removing or modifying it.
Choose a Timeless Design
One of the biggest mistakes homeowners can make during an expensive kitchen renovation is designing entirely around a short-term trend.
Kitchen cabinets and countertops can last for many years.
Instead of choosing every feature based on current trends, focus on elements that are likely to remain attractive.
A timeless kitchen might use:
- Simple cabinet profiles
- Neutral colors
- Durable countertops
- Quality hardware
- Classic flooring
- Functional lighting
Trendy elements can still be introduced through items that are easier and less expensive to replace, such as pendant lights, stools, artwork, and accessories.
How Much Should You Spend on a Kitchen Remodel?
Kitchen remodeling costs vary widely depending on the size of the kitchen, materials, labor, appliances, layout changes, and project complexity.
A cosmetic kitchen update can cost substantially less than a complete renovation involving new cabinetry, plumbing, electrical work, flooring, appliances, and structural modifications.
When creating a budget, divide the project into categories:
- Cabinets
- Countertops
- Appliances
- Flooring
- Lighting
- Plumbing
- Electrical
- Labor
- Demolition
- Permits
- Design
- Finishing work
This makes it easier to identify where your money is going.
It also helps you decide where to spend more and where to save.
For example, you might invest more in durable countertops and cabinetry while selecting a more affordable backsplash.
How to Increase Home Value With a Kitchen Remodel
A kitchen renovation can improve the appeal of a property, but homeowners should avoid assuming that every dollar spent will automatically return the same amount in increased property value.
The surrounding neighborhood matters.
A luxury kitchen may be appropriate in a high-end property, while an excessively expensive renovation may be difficult to justify in a lower-priced neighborhood.
If resale is an important goal, focus on improvements that appeal to a broad range of buyers.
These may include:
- Functional layouts
- Quality cabinets
- Durable countertops
- Modern lighting
- Good storage
- Neutral finishes
- Energy-efficient appliances
- Attractive flooring
The goal is to create a kitchen that feels high quality without becoming unnecessarily personalized.
Common Kitchen Remodeling Mistakes
Ignoring the Layout
Expensive finishes cannot compensate for a poorly planned kitchen.
Always start with functionality.
Not Planning Storage
A beautiful kitchen without enough storage quickly becomes cluttered.
Plan storage before finalizing cabinet designs.
Choosing Appliances Too Late
Appliance dimensions can affect cabinetry and electrical requirements.
Choose major appliances early enough for the kitchen design to accommodate them properly.
Using Too Many Materials
Multiple countertop patterns, cabinet finishes, metals, tiles, and wood tones can create visual confusion.
Keep the palette controlled.
Forgetting Ventilation
A good range hood can help remove smoke, grease, heat, and cooking odors.
Ventilation should be considered during the early design stage.
Spending Everything on Appearance
Plumbing, electrical systems, ventilation, storage, and lighting are less visually exciting but can have a major impact on how the kitchen performs.
Final Thoughts
A successful modern kitchen is more than a collection of attractive finishes.
The best designs balance layout, storage, lighting, materials, appliances, technology, durability, and everyday functionality.
Start with the way the kitchen will be used, then build the design around those needs.
Invest in the elements that are difficult and expensive to replace, such as cabinetry, countertops, flooring, plumbing, and electrical systems. Use easier-to-change features such as lighting fixtures, hardware, furniture, and accessories to introduce personality and current trends.
If increasing home value is one of your goals, avoid overbuilding the kitchen for the neighborhood. A well-designed, functional, attractive kitchen with durable materials will generally have broader appeal than an excessively personalized luxury space.
Ultimately, the best kitchen renovation is not necessarily the most expensive one. It is the one that makes the room easier to use, more comfortable to live in, visually cohesive, and appropriate for the home.